
Golf Course
Address
113 Shepherds Trl, Hot Springs, VA
Price
$ 1,950,000
Property Attributes
- MLS#10640641
- TypeSingle Family
- Listing Status Active
- CountyBATH
- CityHot Springs
- AreaOutlying VA Areas
- NeighborhoodHomestead Preserve
- Zip24445
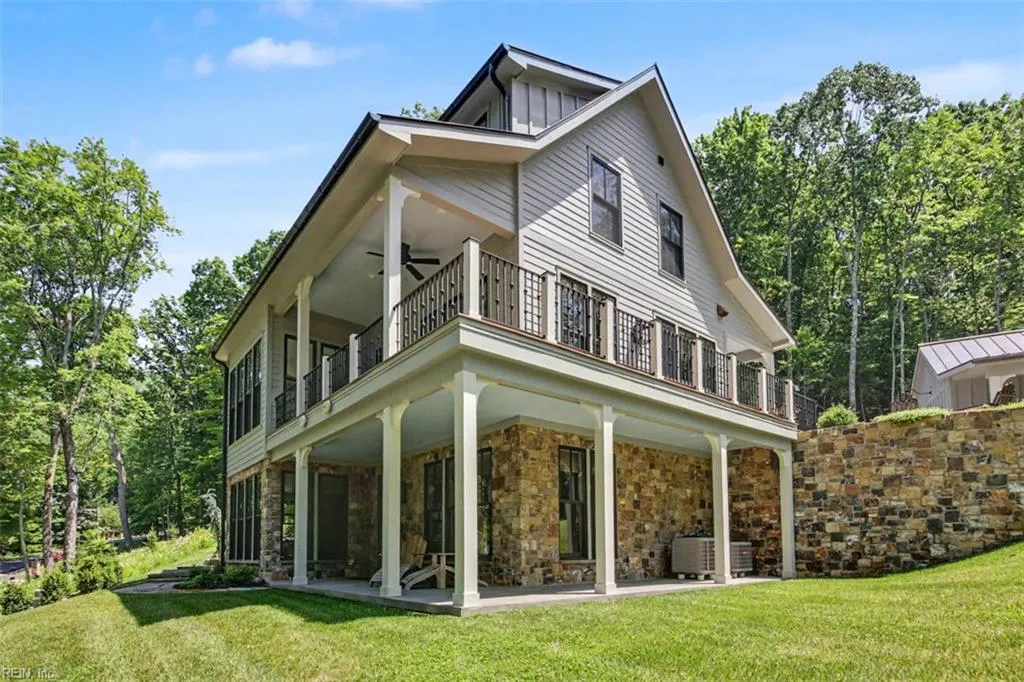
- StyleCraftsman,Tri-Level
- Year Built2023
- Taxes$ 5646
- Price$ 1,950,000
- Bedrooms3
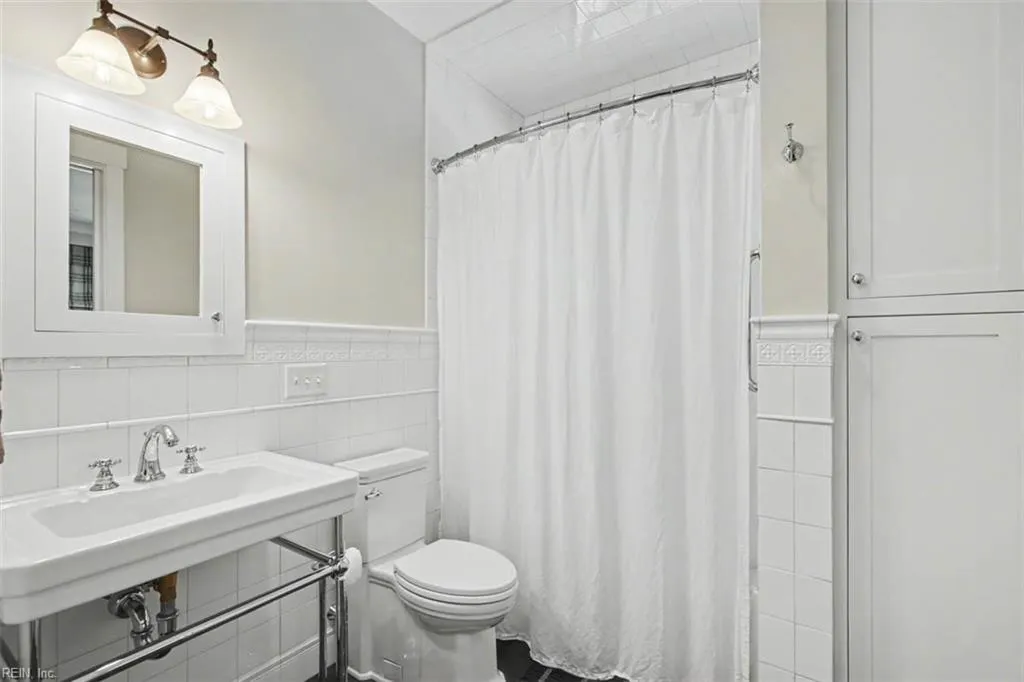
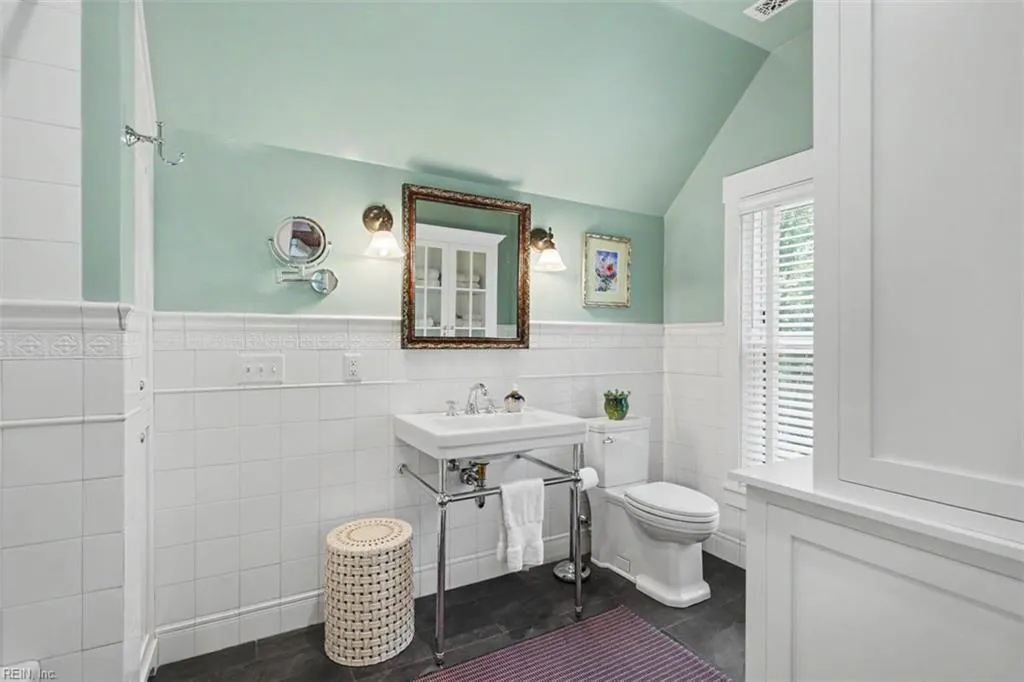
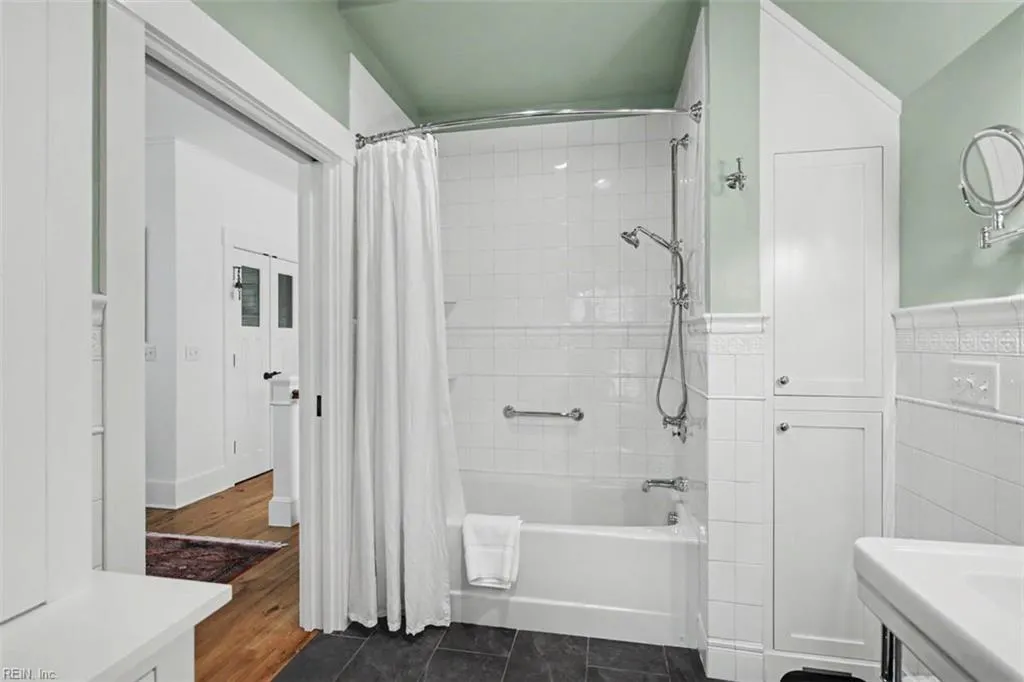
- Full Bathrooms2
- Half Bathrooms0
- Sqr Footage2665
- Lot Size2.28 Acres
Data Source:
Real Estate Information Network (REIN)
Property Description
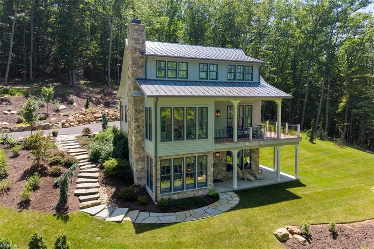
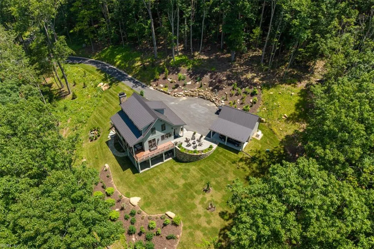
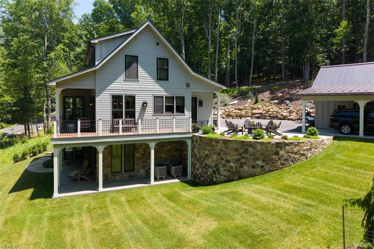
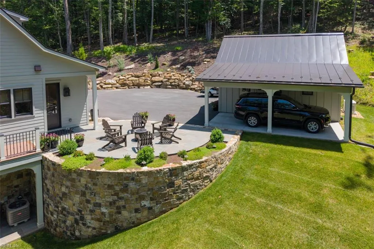
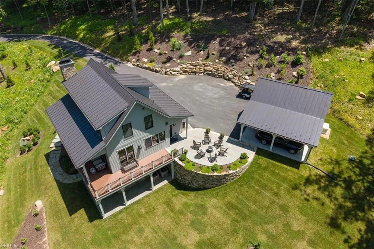
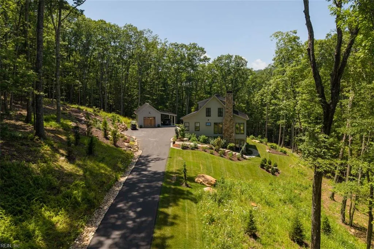
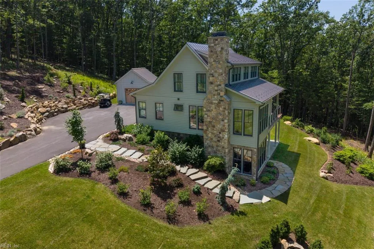
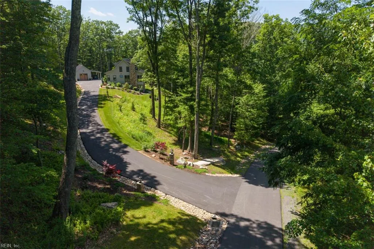
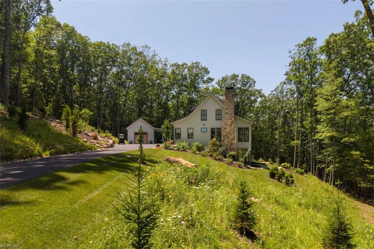
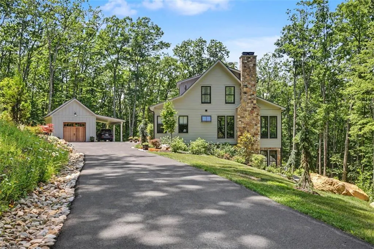
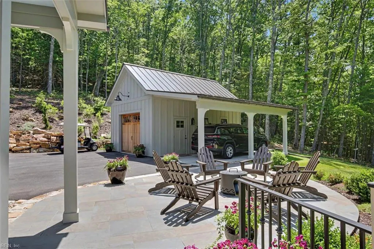
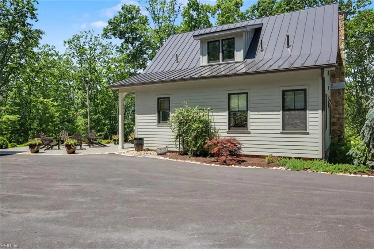
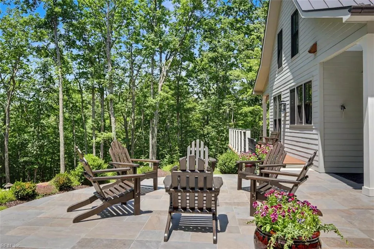
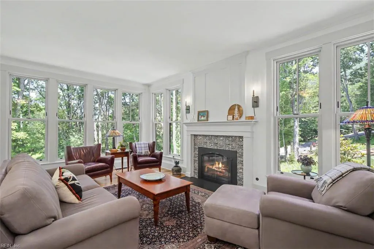
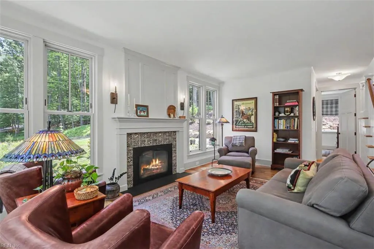
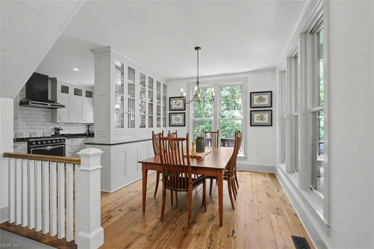
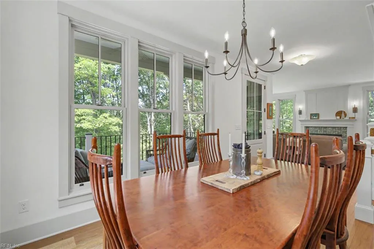
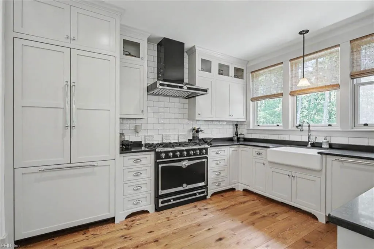
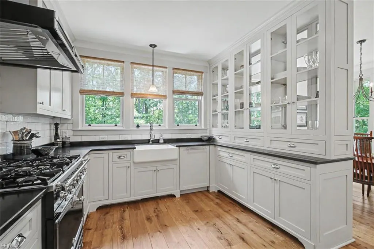
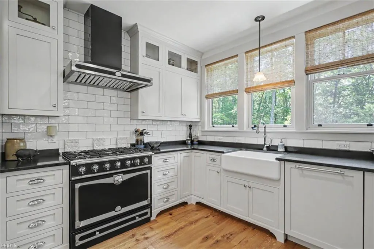
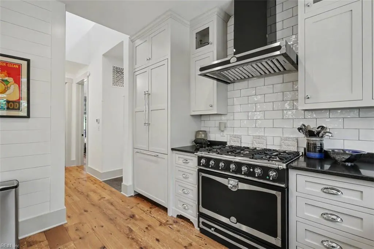
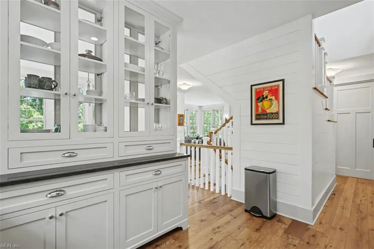
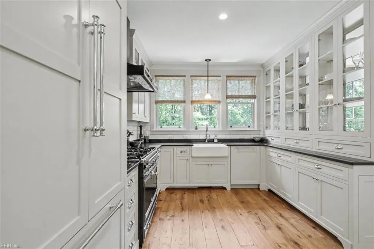
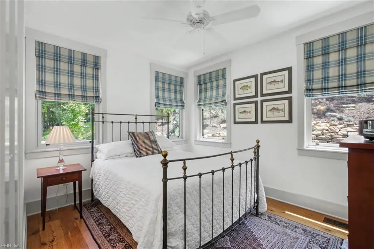
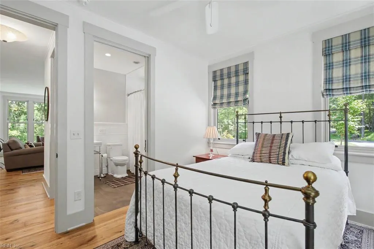
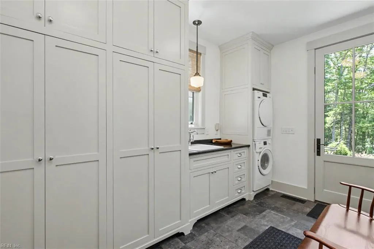
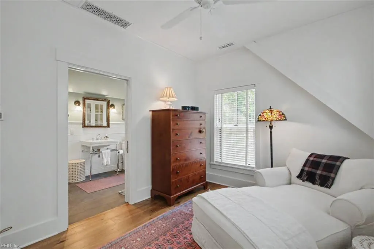
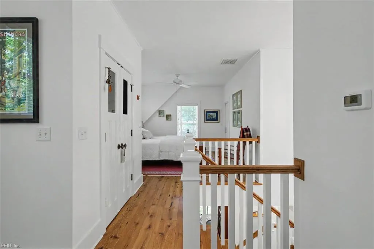
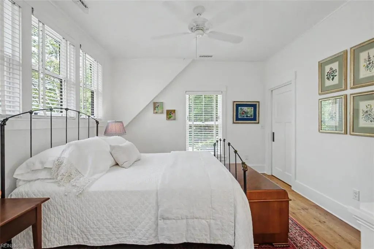
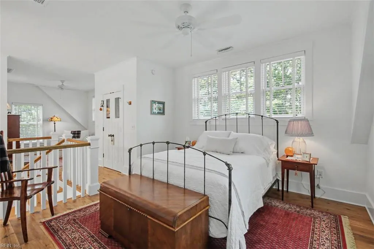
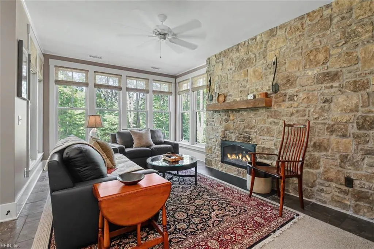
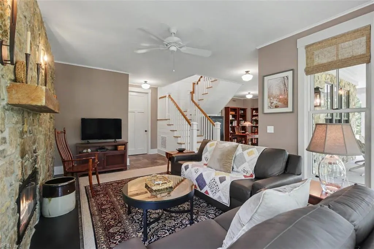
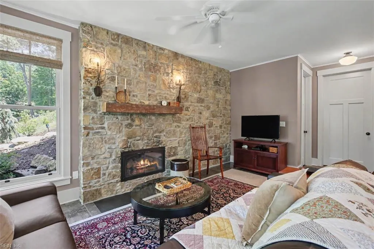
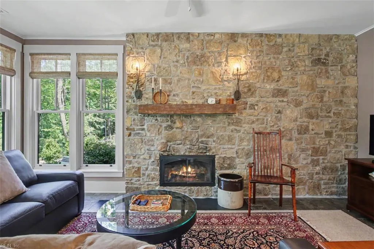
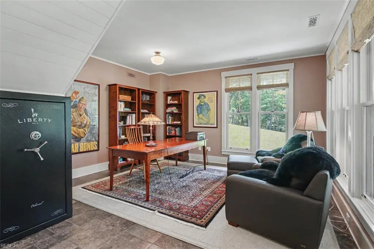
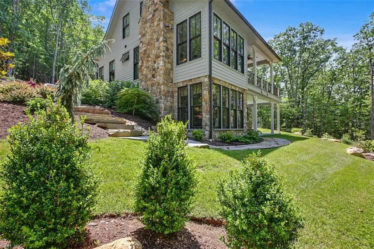
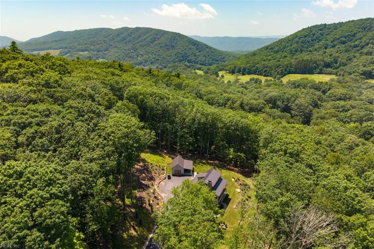
Welcome to a year round mountain home in The Preserve's Sheep Meadow neighborhood at The Homestead in Hot Springs Virginia! Custom built and immaculately maintained home on a 2.28 landscaped lot. This 3 story tree house has an inside out, outside in living areas! Open floorplan, walls of windows! This home could not be rebuilt for twice the asking price! Owners are sad they are moving!
| Elementary School | Middle School | High School |
|---|---|---|
| Other Elementary School | Other Middle School | Other High School |
General Features
| Energy Efficiency | Water Heater-Tankless |
|---|---|
| Heating | Forced Hot Air,Propane Gas,Zoned |
| Water Type | City/County |
| Cooling | Central Air,Zoned |
| Ownership Type | Simple |
| Waterfront Description | Not Waterfront |
| Roof | Metal |
| Appliances | 220 V Elec,Dishwasher,Disposal,Dryer Hookup,Gas Range,Refrigerator,Washer Hookup |
| Amenities | Exercise Rm,Golf,Playgrounds,Pool,Tennis Cts |
| Unit Description | 3 Living Lvl,Det Single Fam |
| Parking | Garage Det 1 Car,Oversized Gar,Off Street,Driveway Spc |
| Zoning | SF |
| Style | Craftsman,Tri-Level |
| Property Type | Residential |
| Area | 51 - Outlying VA Areas |
| Subdivision Name | ALL OTHERS VA AREA 51 |
| HOA Y/N | Yes |
| Sub Type | Detached |
| Neighborhood Name | HOMESTEAD PRESERVE |
| Elementary School | Other Elementary School |
| High School | Other High School |
| Middle School | Other Middle School |
| Other School | Bath,Valley |
| Fees HOA/POA Monthly | 374 |
| Non | Non Contingent |
Interior Features
| Interior Features | Dual Entry Bath (Br & Hall),Fireplace Gas-propane,Scuttle Access,Walk-In Closet |
|---|---|
| Water Heater Type | Gas |
| Other Rooms | 1st Floor BR,Attic,Breakfast Area,Foyer,PBR with Bath,Pantry,Porch,Spare Room,Utility Room |
| Flooring Type | Carpet,Wood |
| Fireplaces | 2 |
| Equipment | Backup Generator,Ceiling Fan,Gar Door Opener,Generator Hookup |
Exterior Features
| Lot Depth | 676 |
|---|---|
| View | Wooded |
| Lot Front | 208 |
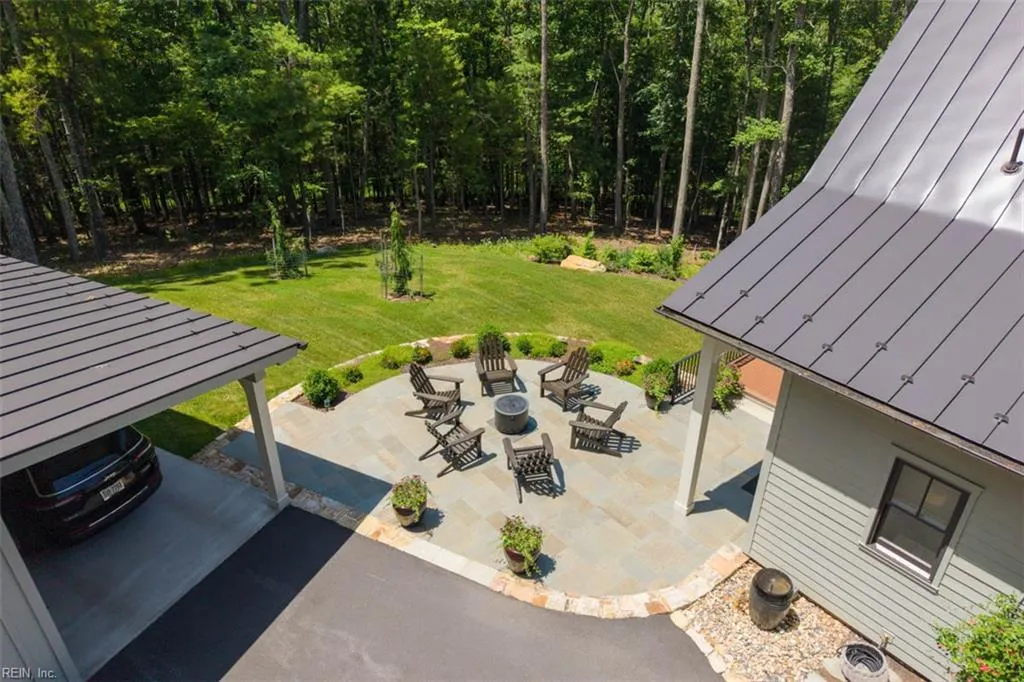
| Exterior Features | Deck,Patio,Wooded |
| Fence Description | None |
| Sewer Type | City/County |
| Siding | Other |
| Foundation | Crawl,Slab |
| Pool | No Pool |
| Lot Dimensions | 208X676X541 |
| Garage Y/N | Yes |
| Garage Square Feet | 500 |
Amenities
- Views
- New Construction
- Adult 55+
- Lease To Own
- No HOA Fees
- Furnished
- Primary On Main
- Air Conditioning
- Seller Finance
- Green
- Fixer Upper
- Horse
- Golf
- Fireplace
- Deck
- Garage
- Basement
- Pool
Property vs Single Family Average in 24445
Visits
 Copyright© 2026 REIN Inc. Information Deemed Reliable But Not Guaranteed. The listings data displayed on this medium comes in part from the Real Estate Information Network Inc.(REIN) and has been authorized by participating listing Broker Members of REIN for display. REIN's listings are based upon Data submitted by its Broker Members, and REIN therefore makes no representation or warranty regarding the accuracy of the Data. All users of REIN's listings database should confirm the accuracy of
 All information deemed reliable but not guaranteed. All properties are subject to prior sale, change or withdrawal. Neither listing broker(s) or information provider(s) shall be responsible for any typographical errors, misinformation, misprints and shall be held totally harmless. Listing(s) information is provided for consumer's personal, non-commercial use and may not be used for any purpose other than to identify prospective properties consumers may be interested in purchasing. The data relating
