
New Construction - Golf Course

Address
5113 Mann Rd, Toano, VA
Price
$ 544,990
Property Attributes
- MLS#10647181
- TypeSingle Family
- Listing Status Active
- CountyJAMES CITY
- CityToano
- AreaJames City Co Upper
- NeighborhoodStonehouse
- Zip23168
- StyleTraditional
- Year Built2026
- Taxes$ 2000
- Price$ 544,990
- Bedrooms6
- Full Bathrooms4
- Half Bathrooms0
- Sqr Footage3306
- Lot Size0.14 Acres
Data Source:
Real Estate Information Network (REIN)
Property Description
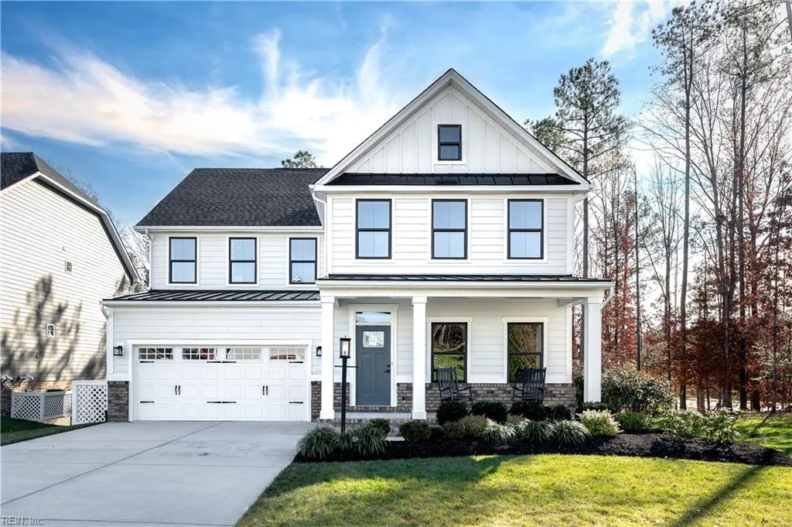
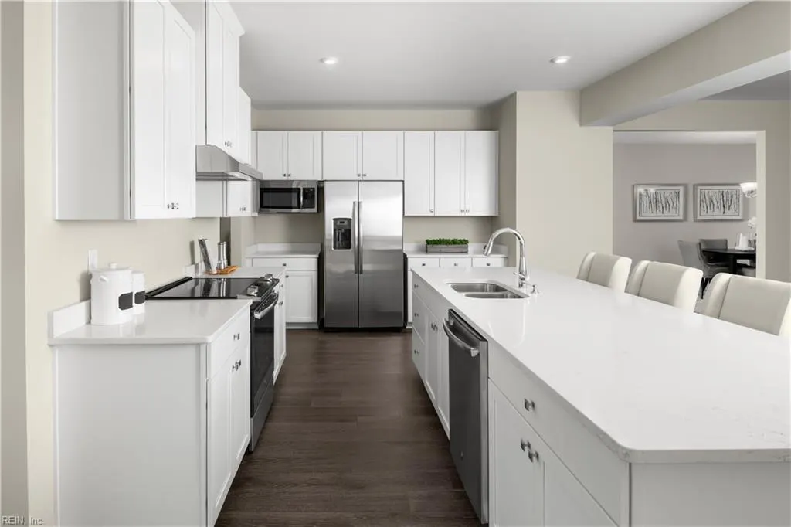
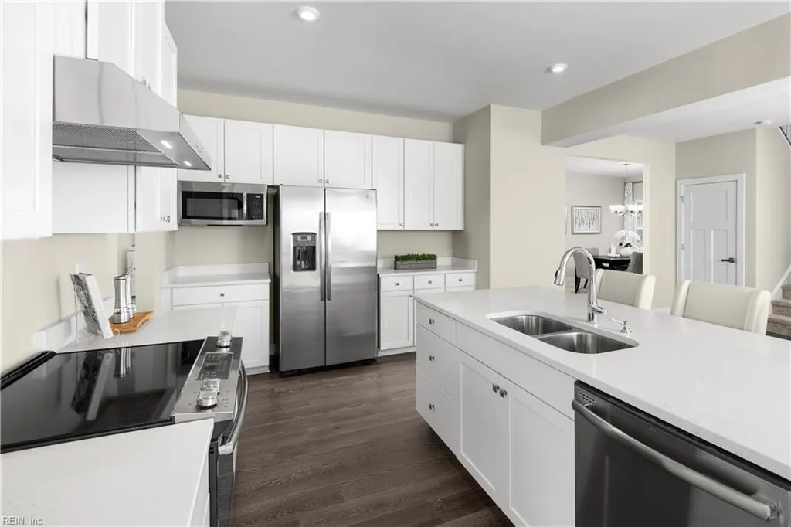
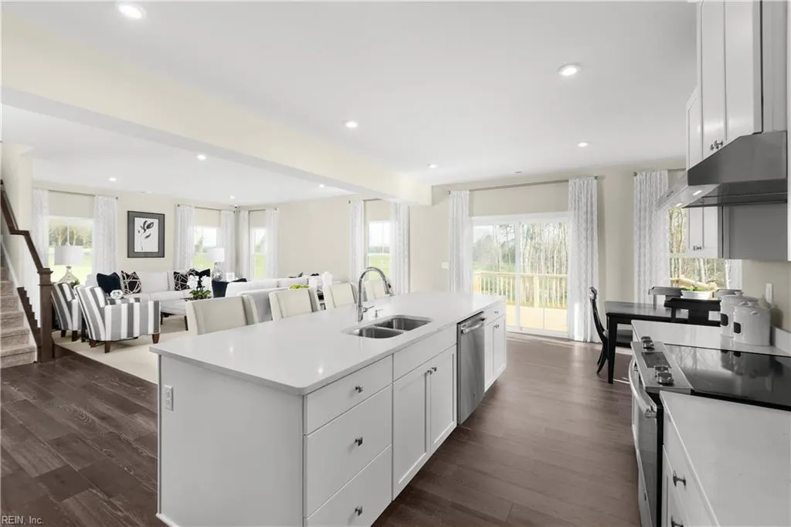
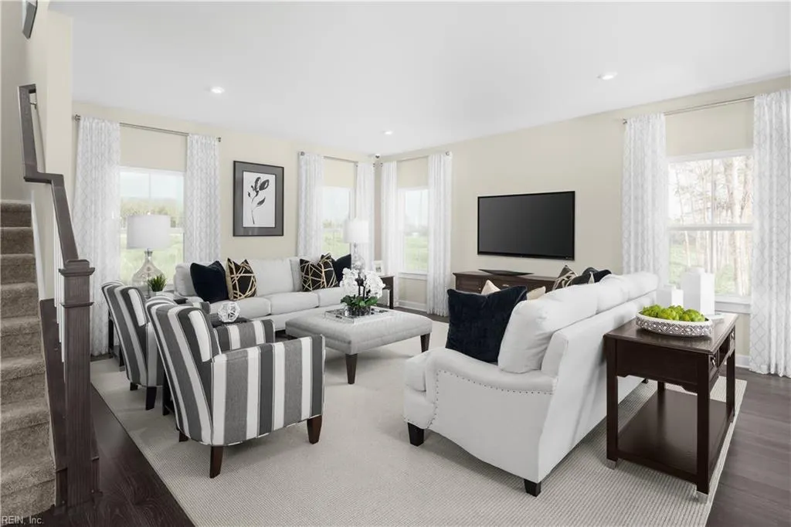
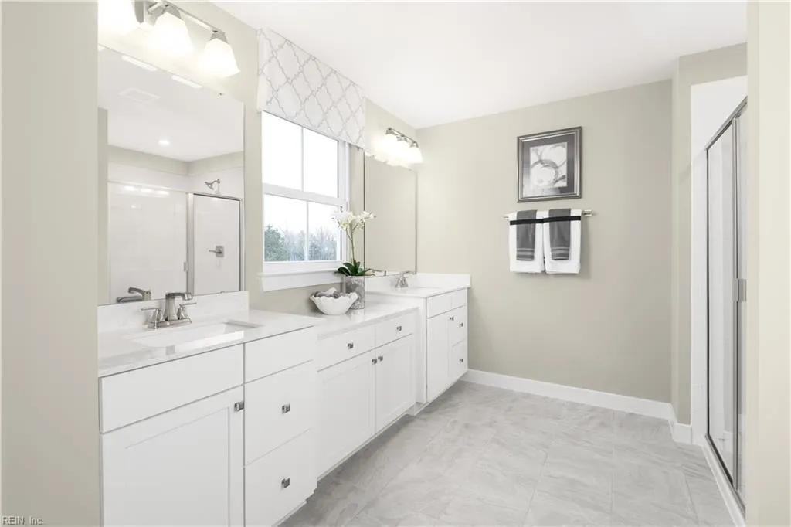
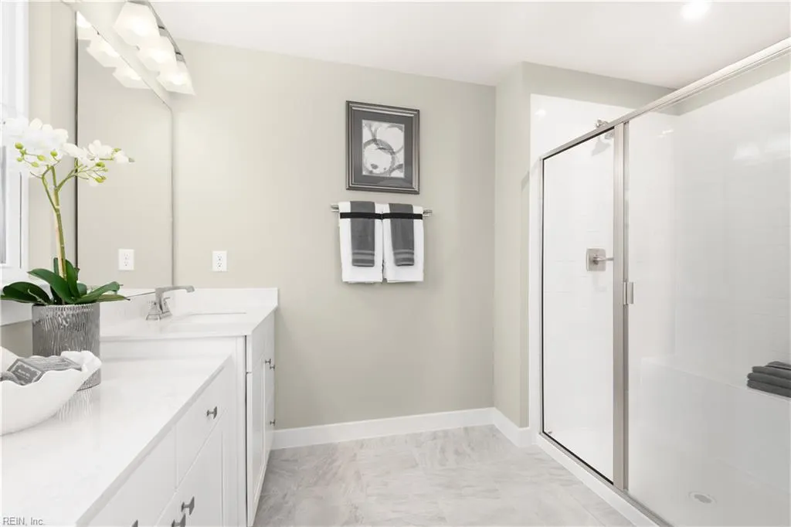
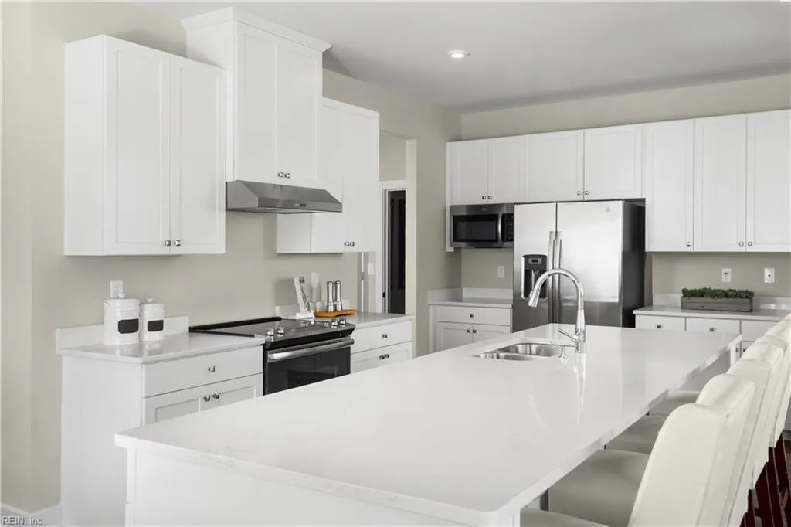
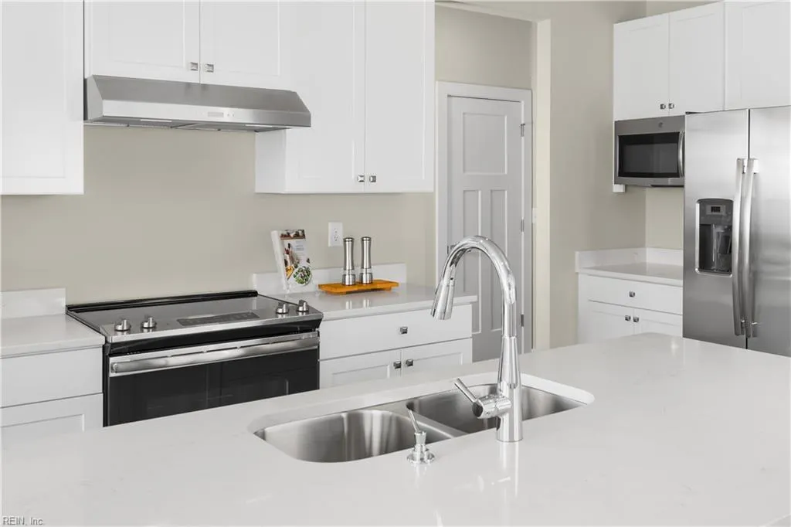
The Seneca single-family home offers a flexible floor plan with multiple living and gathering spaces. The main level includes a foyer, flex room suitable for an office, study, or additional living space, a separate dining room, and an open-concept kitchen with adjoining dining area and family room. Optional covered porch available per builder selections. Upstairs features 3 bedrooms, each with a walk-in closet. One secondary bedroom includes an en-suite full bath. An additional full bath and loft provide added functional space. The primary suite includes two walk-in closets and a bath with dual vanities. Features, options, and specifications may vary.
| Elementary School | Middle School | High School |
|---|---|---|
| Stonehouse Elementary | Toano Middle | Warhill High School |
General Features
| Heating | Nat Gas |
|---|---|
| Water Type | City/County |
| Cooling | Central Air |
| Ownership Type | Simple |
| Waterfront Description | Not Waterfront |
| Roof | Asphalt Shingle |
| Appliances | Dishwasher,Disposal,Dryer Hookup,Energy Star Appliance(s),Microwave,Gas Range,Refrigerator,Washer Hookup |
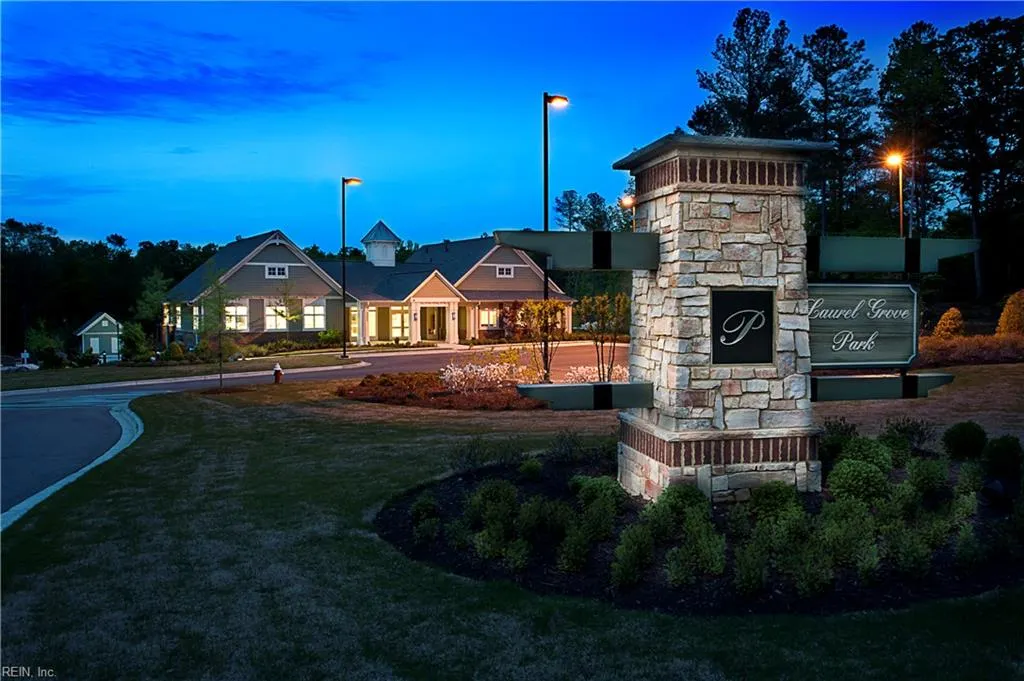
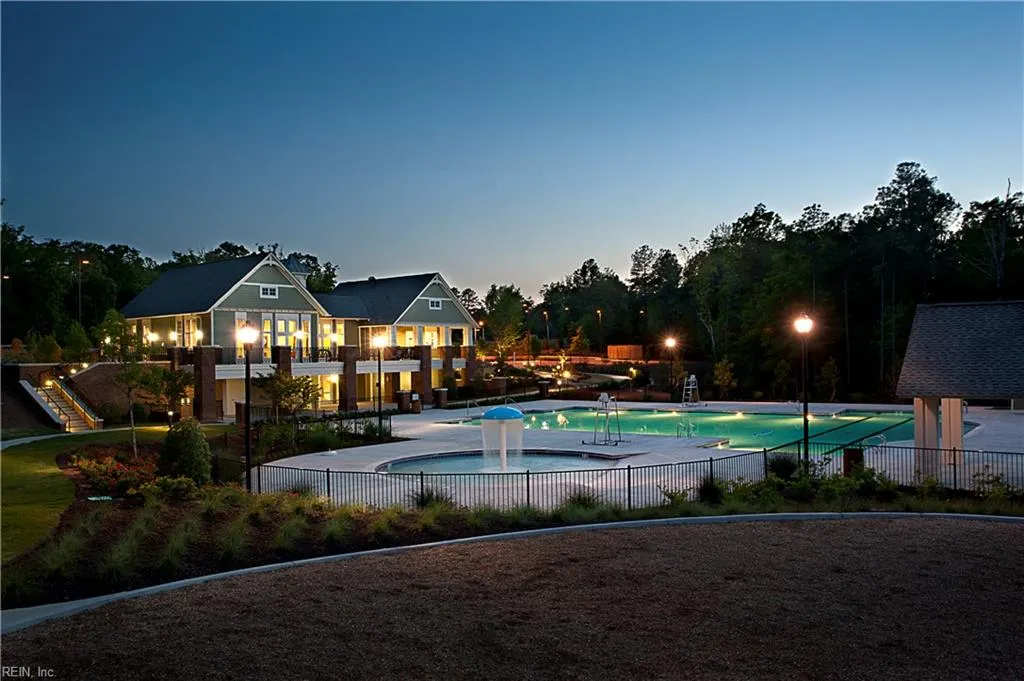
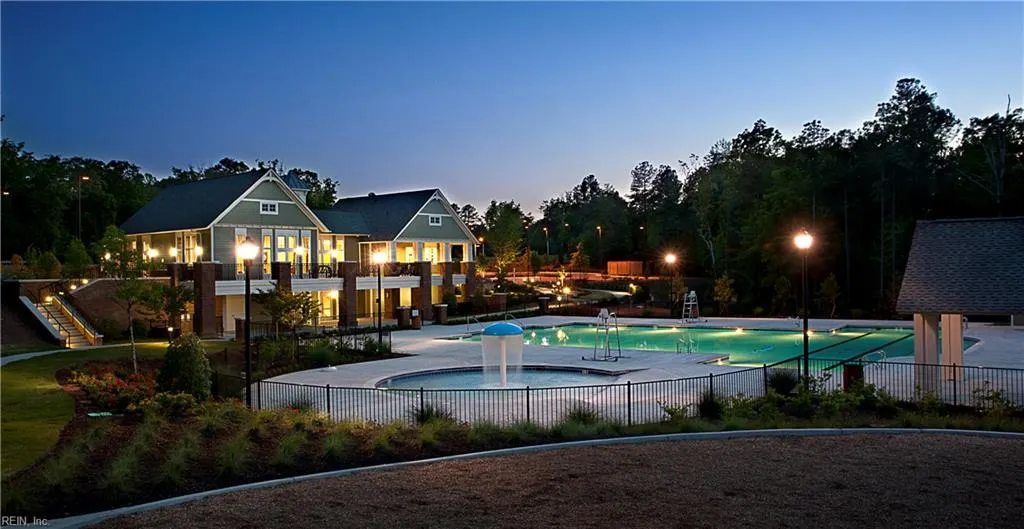
| Amenities | Clubhouse,Golf,Playgrounds,Pool,Tennis Cts |
| Parking | Garage Att 2 Car,2 Space,Off Street,Driveway Spc |
| Style | Traditional |
| Property Type | Residential |
| Area | 119 - James City Co Upper |
| Subdivision Name | STONEHOUSE |
| HOA Y/N | Yes |
| Sub Type | Detached |
| New Construction Y/N | Yes |
| Elementary School | Stonehouse Elementary |
| High School | Warhill |
| Middle School | Toano Middle |
| Fees HOA/POA Monthly | 92 |
| Non | Non Contingent |
Interior Features
| Interior Features | Primary Sink-Double,Pull Down Attic Stairs,Walk-In Closet |
|---|---|
| Water Heater Type | Electric |
| Other Rooms | 1st Floor BR,Attic,Breakfast Area,Foyer,Library,PBR with Bath,Office/Study,Pantry,Porch |
| Flooring Type | Carpet,Ceramic,Vinyl |
Exterior Features
| View | Wooded |
|---|---|
| Exterior Features | Patio |
| Fence Description | None |
| Sewer Type | City/County |
| Siding | Stone,Vinyl |
| Foundation | Slab |
| Pool | No Pool |
| Lot Dimensions | 110X55 |
| Garage Y/N | Yes |
Amenities
- Views
- New Construction
- Adult 55+
- Lease To Own
- No HOA Fees
- Furnished
- Primary On Main
- Air Conditioning
- Seller Finance
- Green
- Fixer Upper
- Horse
- Golf
- Fireplace
- Deck
- Garage
- Basement
- Pool
Property vs Single Family Average in 23168
Visits
In The Neighborhood
New Construction
Toano
$ 544,470
5125 Mann Rd
Toano, VA 23168
- Type
- Single Family
- Size
- 3,010 SqFt
- Rooms
- 5 Beds + 3.5 Baths
New Construction
Toano
$ 544,990
7120 Holiday Ln
Toano, VA 23168
- Type
- Single Family
- Size
- 3,306 SqFt
- Rooms
- 5 Beds + 4 Baths
Primary On Main
Toano
$ 515,000
9503 Goddin Ct
Toano, VA 23168
- Type
- Single Family
- Size
- 2,325 SqFt
- Rooms
- 3 Beds + 3 Baths
New Construction
Toano
$ 535,470
5121 Mann Rd
Toano, VA 23168
- Type
- Single Family
- Size
- 2,718 SqFt
- Rooms
- 4 Beds + 3 Baths
New Construction
Toano
$ 839,000
9919 Walnut Crk
Toano, VA 23168
- Type
- Single Family
- Size
- 3,670 SqFt
- Rooms
- 5 Beds + 4.5 Baths
Williamsburg
$ 479,900
4206 Rose Ln
Williamsburg, VA 23188
- Type
- Single Family
- Size
- 2,396 SqFt
- Rooms
- 3 Beds + 2 Baths
Williamsburg
$ 479,900
4206 Rose Lane
Williamsburg, VA 23188
- Type
- Single Family
- Size
- 2,396 SqFt
- Rooms
- 3 Beds + 2 Baths
New Construction
Toano
$ 534,075
7128 Holiday Ln
Toano, VA 23168
- Type
- Single Family
- Size
- 2,626 SqFt
- Rooms
- 3 Beds + 3 Baths
New Construction
Toano
$ 529,990
5105 Mann Rd
Toano, VA 23168
- Type
- Single Family
- Size
- 3,010 SqFt
- Rooms
- 5 Beds + 3 Baths
New Construction
Toano
$ 479,990
5109 Mann Rd
Toano, VA 23168
- Type
- Single Family
- Size
- 2,423 SqFt
- Rooms
- 4 Beds + 2.5 Baths
Golf Course
Toano
$ 629,900
9721 Goldenrod Ct
Toano, VA 23168
- Type
- Single Family
- Size
- 3,625 SqFt
- Rooms
- 5 Beds + 4 Baths
New Construction
Toano
$ 589,990
3019 Old Grove Ln
Toano, VA 23168
- Type
- Single Family
- Size
- 2,411 SqFt
- Rooms
- 4 Beds + 3 Baths
 Copyright© 2026 REIN Inc. Information Deemed Reliable But Not Guaranteed. The listings data displayed on this medium comes in part from the Real Estate Information Network Inc.(REIN) and has been authorized by participating listing Broker Members of REIN for display. REIN's listings are based upon Data submitted by its Broker Members, and REIN therefore makes no representation or warranty regarding the accuracy of the Data. All users of REIN's listings database should confirm the accuracy of
 All information deemed reliable but not guaranteed. All properties are subject to prior sale, change or withdrawal. Neither listing broker(s) or information provider(s) shall be responsible for any typographical errors, misinformation, misprints and shall be held totally harmless. Listing(s) information is provided for consumer's personal, non-commercial use and may not be used for any purpose other than to identify prospective properties consumers may be interested in purchasing. The data relating
