
Open House Thu, Sep 17th 01:00 PM - 04:00 PM - Waterfront - New Construction
Address
122 Robert Bruce Rd, Poquoson, VA
Price
$ 729,123
Property Attributes
- MLS#10649117
- TypeSingle Family
- Listing Status Active
- CountyPOQUOSON CITY
- CityPoquoson
- AreaPoquoson
- NeighborhoodQuarter Creek
- Zip23662
- StyleColonial
- Year Built2025
- Taxes$ 8385
- Price$ 729,123
- Bedrooms4
- Full Bathrooms3
- Half Bathrooms0
- Sqr Footage2815
Data Source:
Real Estate Information Network (REIN)
Property Description
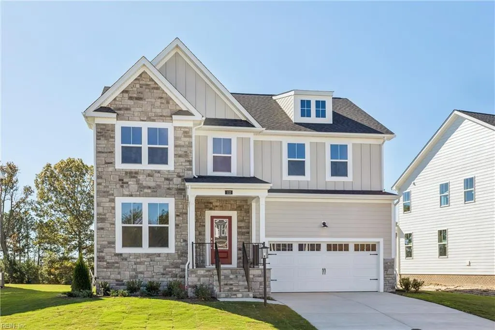
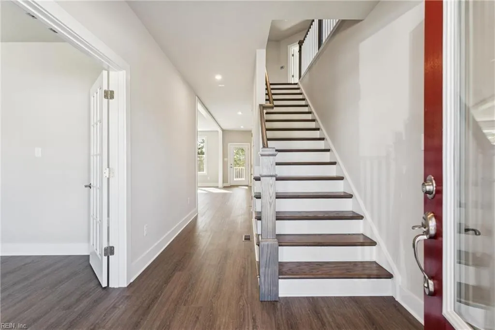
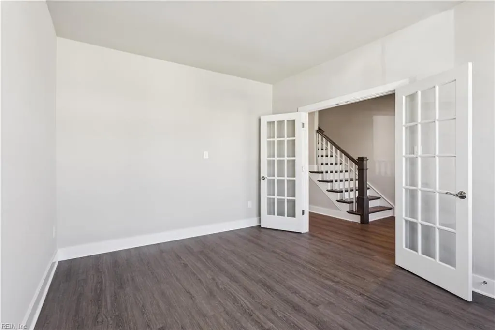
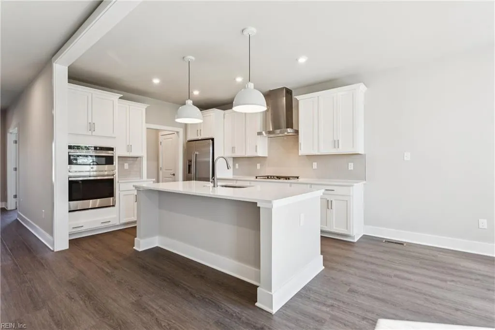
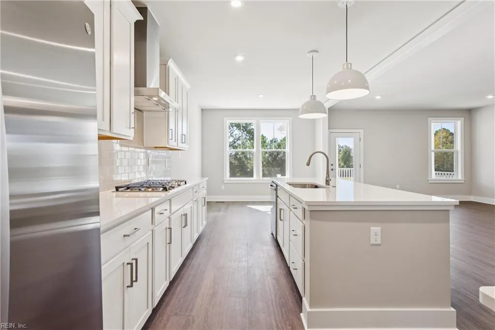
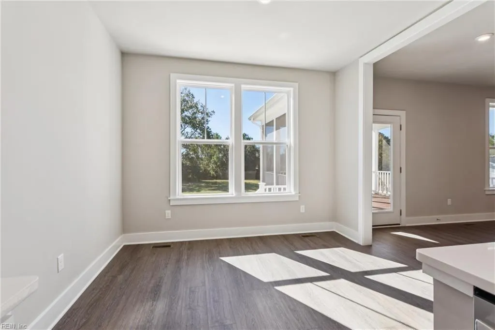
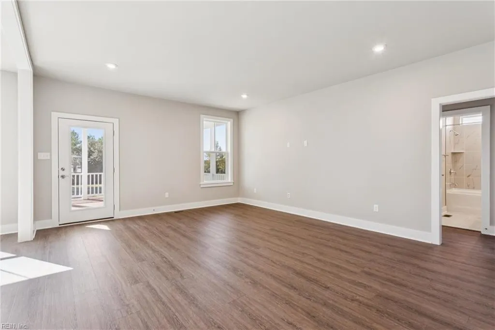
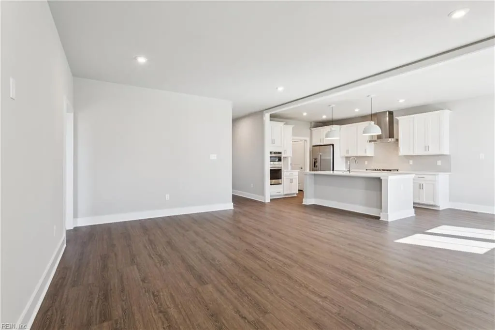
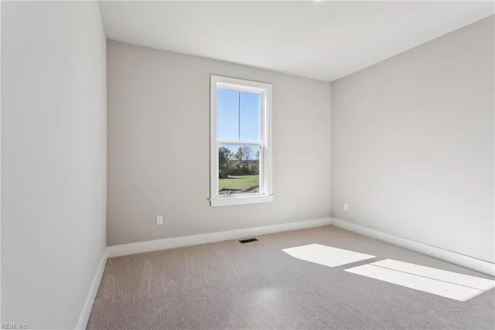
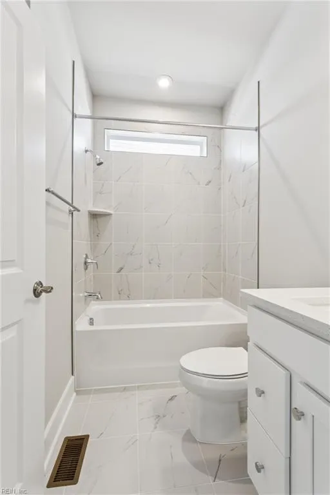
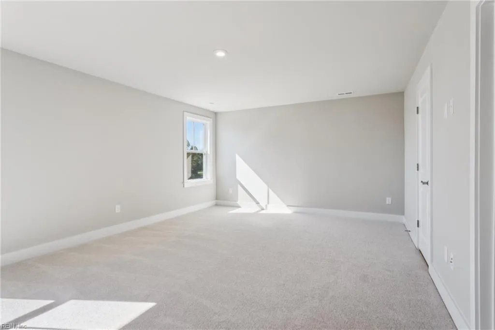
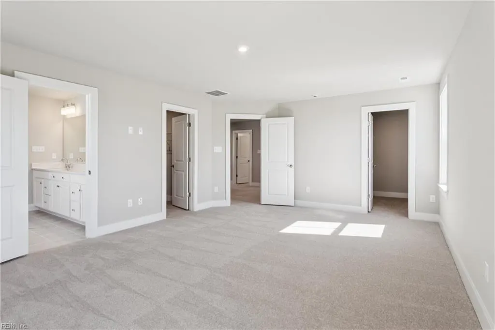
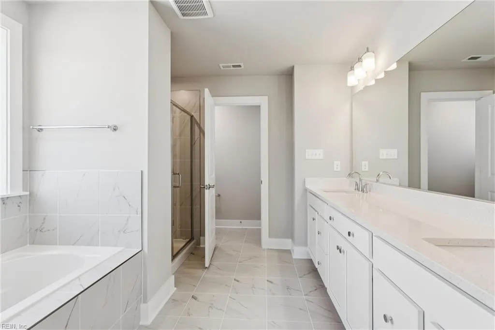
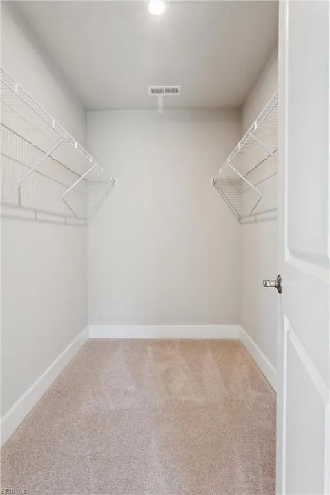
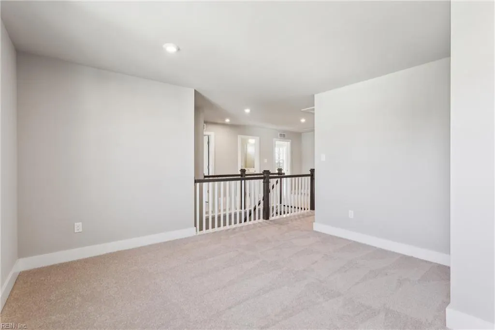
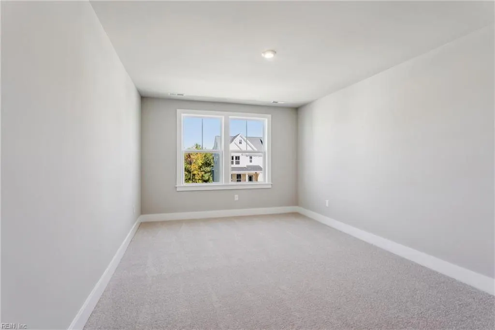
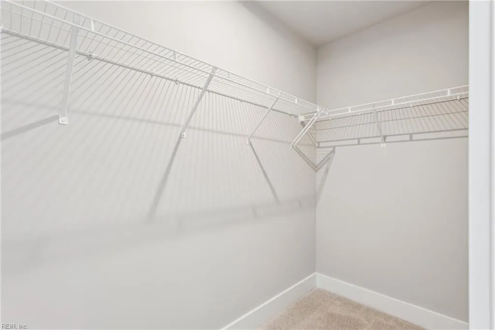
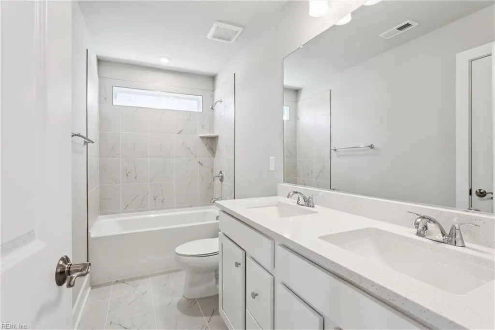
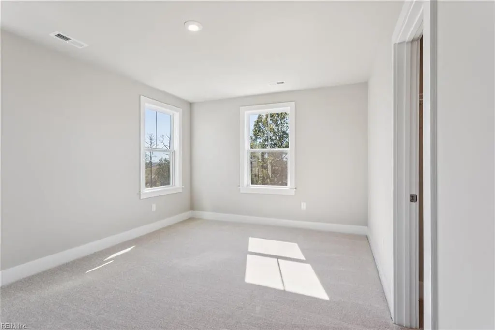
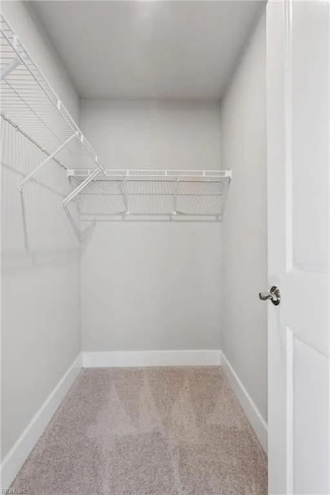
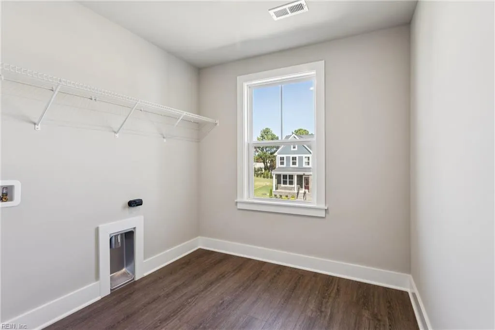
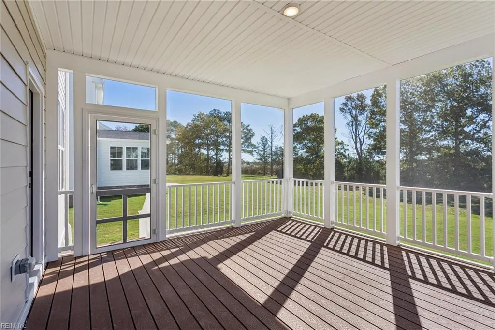
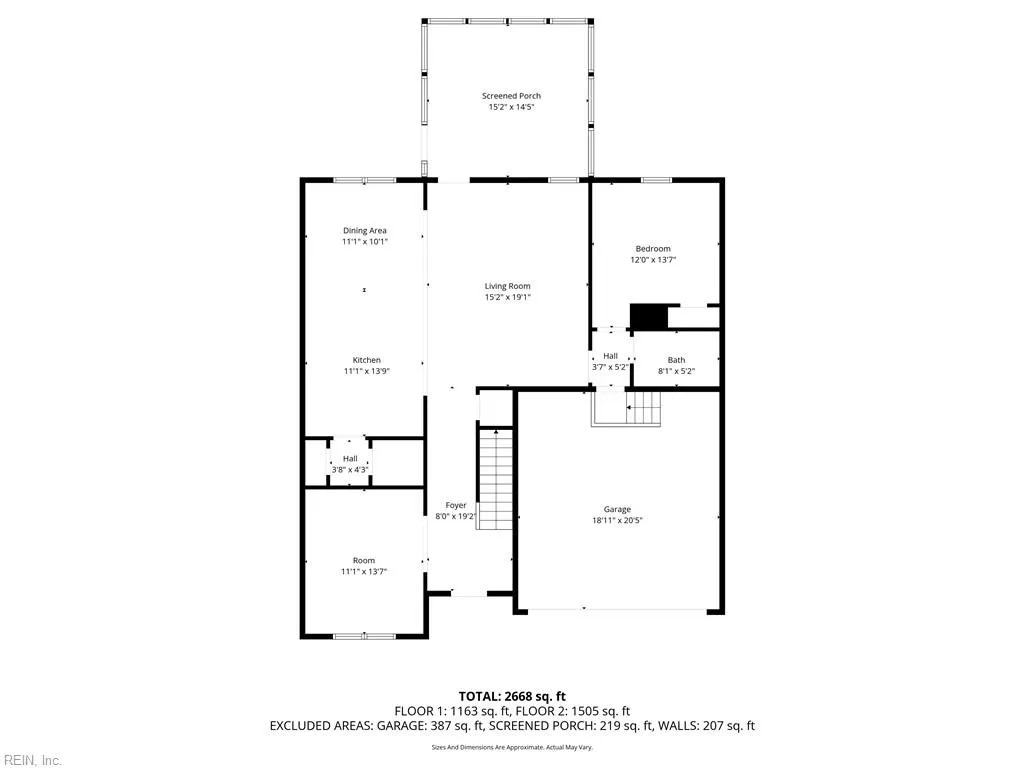
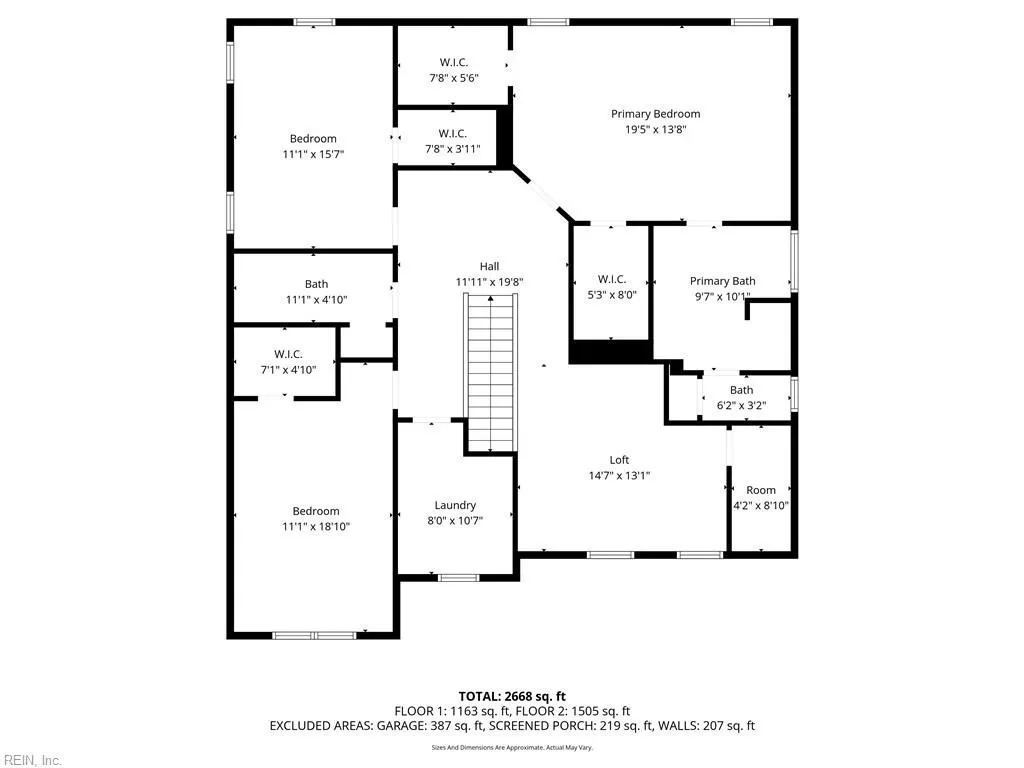
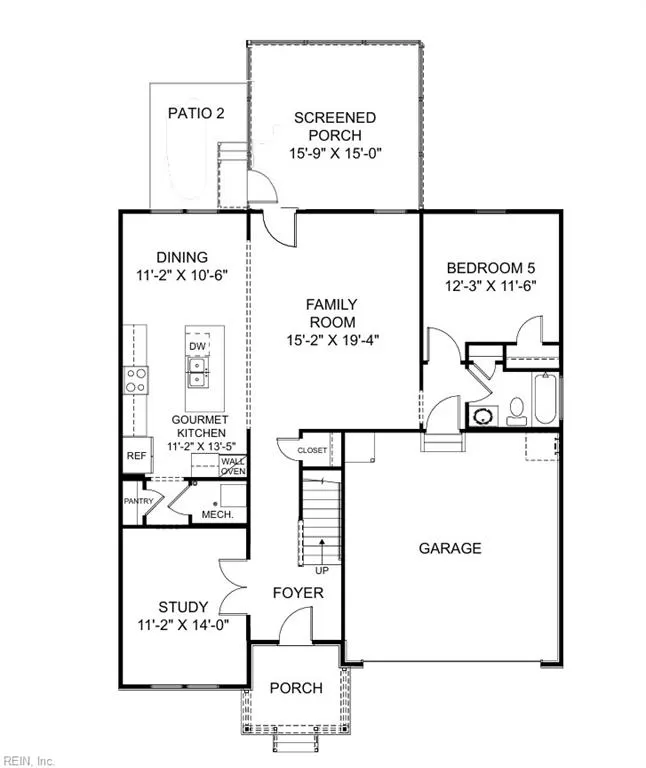
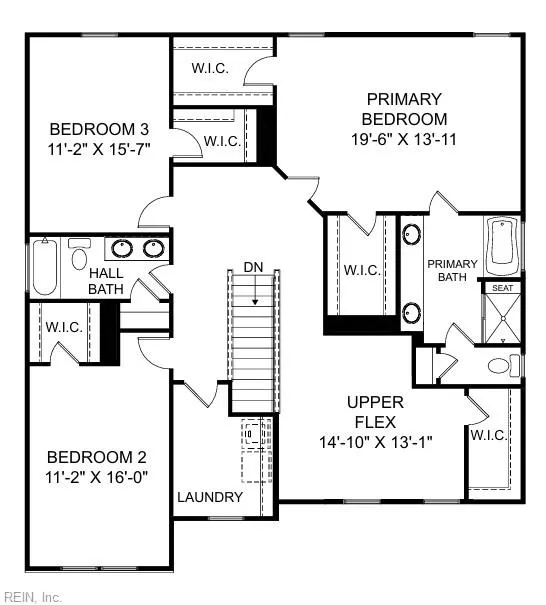
MOVE-IN READY WATERFRONT LIFESTYLE - WITHOUT FLOOD INSURANCE REQUIRED! Seller is offering interest rate buydown opportunities for qualifying buyers who use the seller’s preferred lender! Welcome to the Alden in Quarter Creek, offering 2,815 sq. ft., 4 bedrooms, 3 baths, and a premium homesite backing to the scenic Back River. With beautiful water views, flexible living spaces, and a convenient Poquoson location just minutes from Langley AFB and I-64, this home checks all the boxes. The open-concept main level is designed for both everyday living and entertaining. The gourmet kitchen features white cabinetry, quartz countertops, stainless steel appliances, a gas cooktop, and an oversized island, all flowing seamlessly into the spacious family room. A dedicated home office gives you the perfect work-from-home space, while the main-level guest suite with full bath is ideal for visitors, multi-generational living, or added privacy. Upstairs, the spacious primary suite is your private retreat with two walk-in closets and a spa-inspired bath featuring double vanities and a large tiled shower. Additional bedrooms, a full bath, and conveniently located second-floor laundry provide plenty of room and functionality. Step outside to the screened porch and enjoy the peaceful Back River setting year-round. A tankless water heater and conditioned crawl space add comfort and efficiency. Water views. Premium homesite. Main-level guest suite. No flood insurance required. And ready NOW. Don’t wait—schedule your private tour today and see why this Alden is one of Quarter Creek’s standout opportunities!
| Elementary School | Middle School | High School |
|---|---|---|
| Poquoson Elementary | Poquoson Middle | Poquoson High School |
General Features
| Energy Efficiency | Water Heater-Tankless |
|---|---|
| Heating | Forced Hot Air,Nat Gas,Programmable Thermostat,Zoned |
| Water Type | City/County |
| Sustainable | Advanced Framing,Engineered Wood Products |
| Cooling | Central Air,Zoned |
| Ownership Type | Simple |
| Waterfront Description | Not Waterfront |
| Roof | Composite |
| Appliances | Dishwasher,Disposal,Dryer Hookup,Microwave,Gas Range,Refrigerator,Washer Hookup |
| Unit Description | Det Single Fam |
| Parking | Garage Att 2 Car,2 Space |
| Style | Colonial |
| Miscellaneous | Warranty Plan |
| Property Type | Residential |
| Area | 111 - Poquoson |
| Subdivision Name | QUARTER CREEK |
| HOA Y/N | Yes |
| Sub Type | Detached |
| Neighborhood Name | QUARTER CREEK |
| New Construction Y/N | Yes |
| Virtual Tour Non Branded | https://vid.us/5sofj1 |
| Elementary School | Poquoson Elementary |
| High School | Poquoson |
| Middle School | Poquoson Middle |
| Fees HOA/POA Monthly | 75 |
| Non | Non Contingent |
Interior Features
| Interior Features | Primary Sink-Double,Walk-In Closet |
|---|---|
| Water Heater Type | Gas |
| Other Rooms | 1st Floor BR,Attic,Foyer,Loft,PBR with Bath,Office/Study,Pantry,Screened Porch,Utility Room |
| Flooring Type | Carpet,Ceramic,Laminate/LVP |
| Equipment | Cable Hookup,Gar Door Opener |
Exterior Features
| Exterior Features | Patio |
|---|---|
| Fence Description | None |
| Sewer Type | City/County |
| Siding | Fiber Cement,Masonry |
| Foundation | Crawl |
| Pool | No Pool |
| Garage Y/N | Yes |
Amenities
- Views
- New Construction
- Adult 55+
- Lease To Own
- No HOA Fees
- Furnished
- Primary On Main
- Air Conditioning
- Seller Finance
- Green
- Fixer Upper
- Horse
- Golf
- Fireplace
- Deck
- Garage
- Basement
- Pool
Property vs Single Family Average in 23662
Visits
 Copyright© 2026 REIN Inc. Information Deemed Reliable But Not Guaranteed. The listings data displayed on this medium comes in part from the Real Estate Information Network Inc.(REIN) and has been authorized by participating listing Broker Members of REIN for display. REIN's listings are based upon Data submitted by its Broker Members, and REIN therefore makes no representation or warranty regarding the accuracy of the Data. All users of REIN's listings database should confirm the accuracy of
 All information deemed reliable but not guaranteed. All properties are subject to prior sale, change or withdrawal. Neither listing broker(s) or information provider(s) shall be responsible for any typographical errors, misinformation, misprints and shall be held totally harmless. Listing(s) information is provided for consumer's personal, non-commercial use and may not be used for any purpose other than to identify prospective properties consumers may be interested in purchasing. The data relating
