
Golf Course - Primary on Main
Address
2262 W Island Rd, Williamsburg, VA
Price
$ 919,000
Property Attributes
- MLS#10652765
- TypeSingle Family
- Listing Status Active
- CountyWILLIAMSBURG CITY
- CityWilliamsburg
- AreaJames City Co Greater Route 5
- NeighborhoodTravis Pond
- Zip23186
- StyleColonial
- Year Built1993
- Taxes$ 6423
- Price$ 919,000
- Bedrooms4
- Full Bathrooms4
- Half Bathrooms1
- Sqr Footage3804
- Lot Size0.53 Acres
Data Source:
Real Estate Information Network (REIN)
Property Description
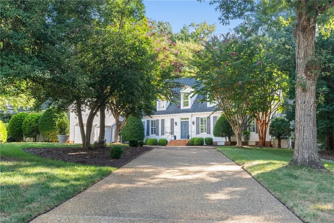
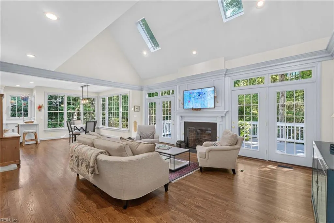
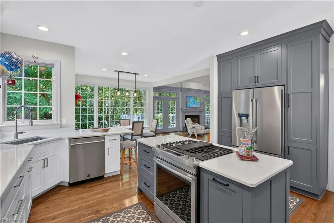
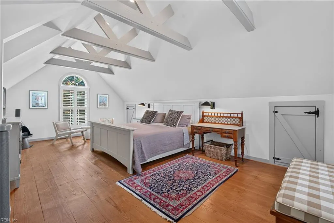
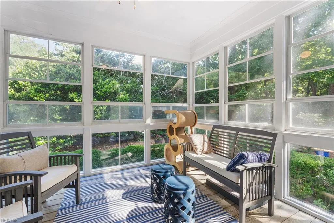
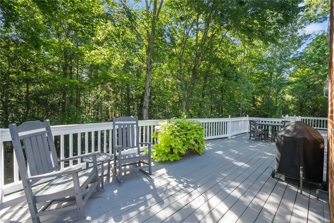
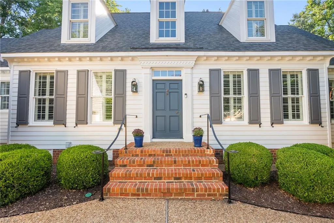
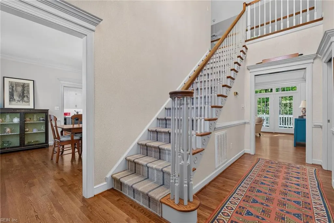
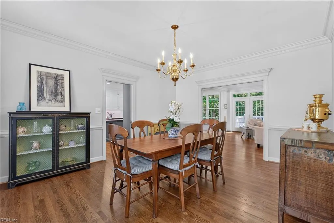
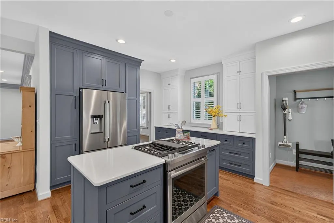
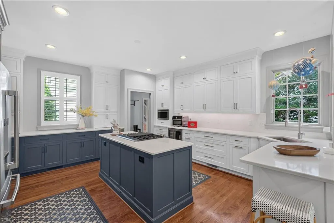
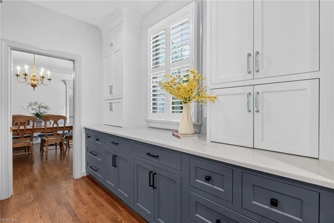
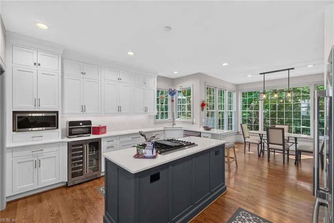
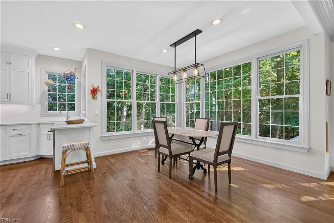
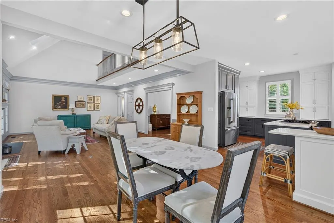
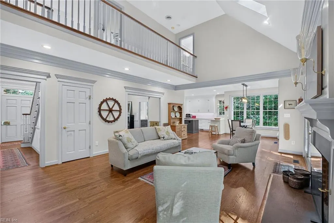
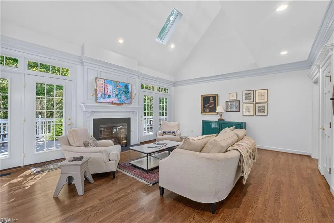
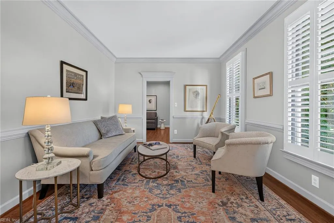
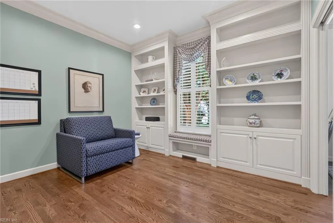
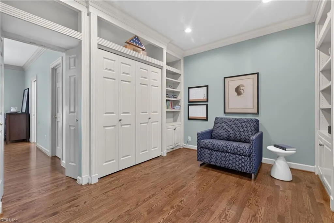
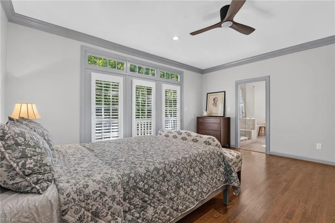
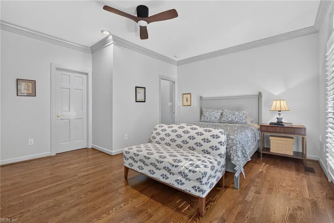
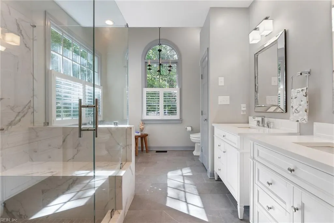
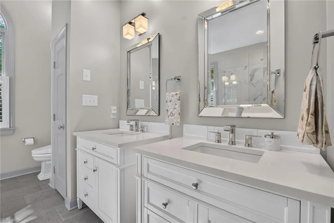
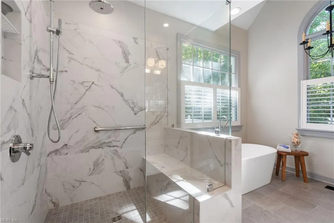
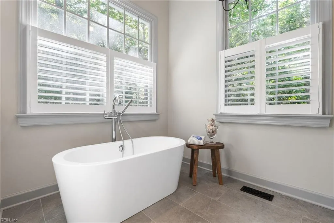
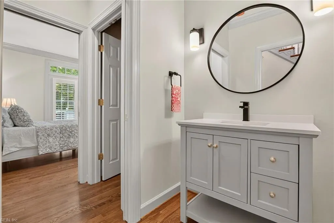
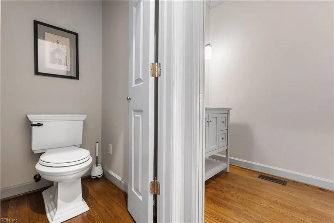
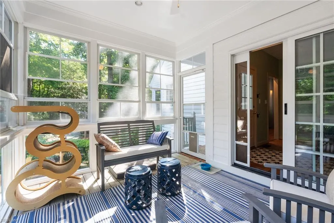
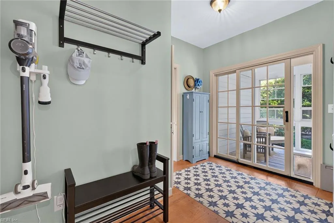
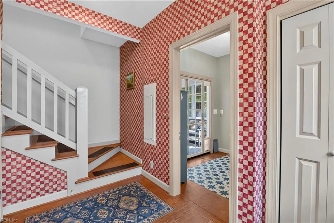
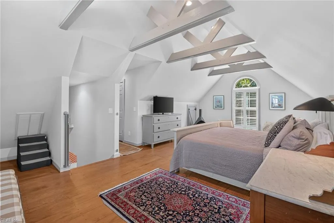
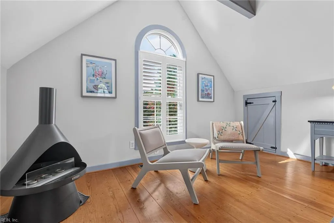
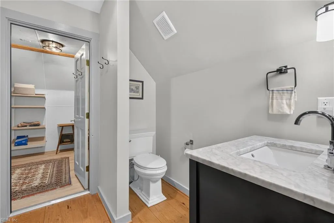
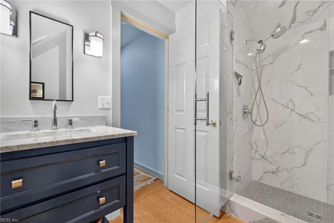
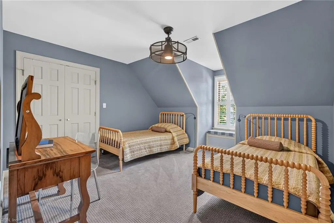
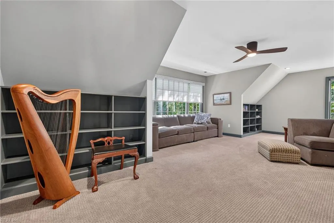
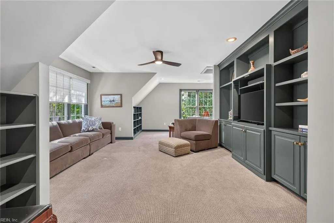
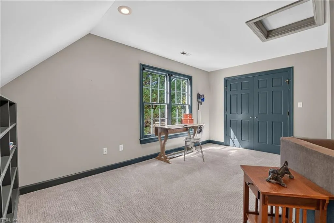
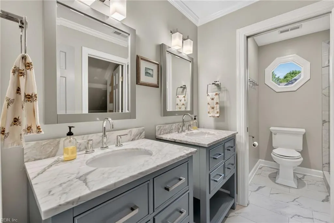
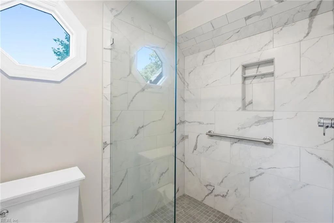
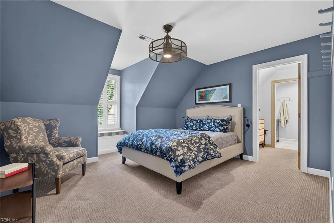
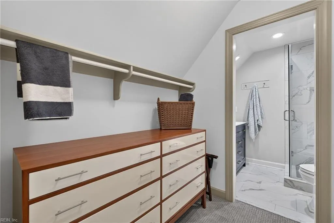
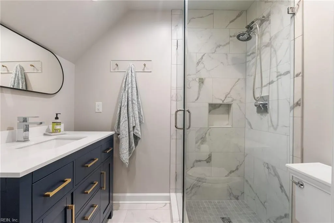
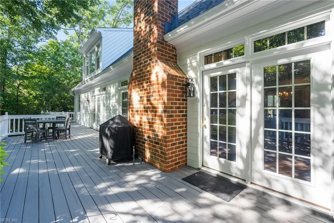
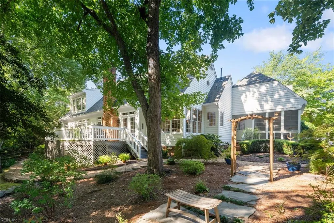
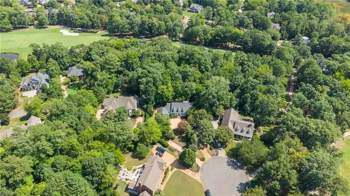
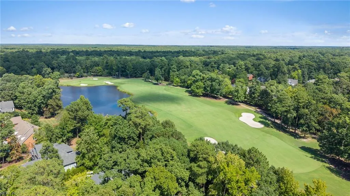
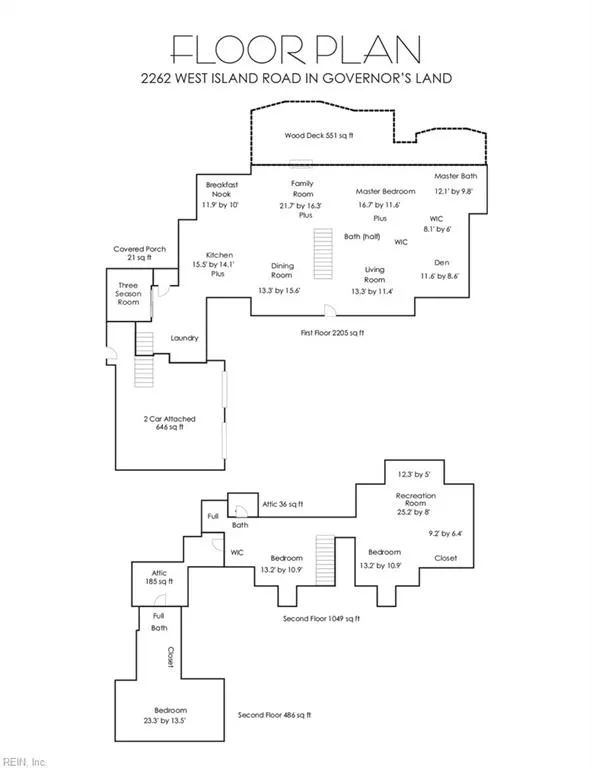
Simply extraordinary—and beautifully updated throughout! The kitchen and all 4½ baths are new, the roof was replaced in 2019, the crawlspace was encapsulated in 2021, a whole-house generator was added in 2022 and the exterior was repainted in 2023. Custom built by Michael Brown, this elegant Governor’s Land residence combines timeless architectural character with an open, light-filled floor plan. Gorgeous millwork, graceful moldings and exceptional attention to detail distinguish every room. The stunning kitchen features inset cabinetry, quartz counters, stainless appliances, a center island with gas cooktop and abundant storage. It opens seamlessly to the great room and a sun-filled breakfast area, where a wall of windows overlooks the private backyard. The inviting great room is anchored by a masonry fireplace beneath a soaring vaulted ceiling and opens to the expansive deck. Elegant formal spaces include a spacious dining room with beautiful molding and pocket doors, plus a living room that opens to the private study or office. The first-floor primary suite offers two walk-in closets and a beautifully renovated bath. Upstairs are three additional bedrooms, three updated full baths and a generous bonus/media room with built-in shelving. Bedroom 4, accessed by a private back staircase, features pine floors and an en suite bath—ideal for guests or extended family. Offering 4 bedrooms, 4½ baths and exceptional versatility, this move-in-ready home enjoys a private, wooded cul-de-sac setting.
| Elementary School | Middle School | High School |
|---|---|---|
| Matoaka Elementary | Lois S Hornsby Middle School | Jamestown High School |
General Features
| Heating | Forced Hot Air,Heat Pump,Nat Gas,Zoned |
|---|---|
| Water Type | City/County |
| Cooling | Central Air,Heat Pump,Zoned |
| Ownership Type | Simple |
| Waterfront Description | Not Waterfront |
| Roof | Asphalt Shingle,Composite |
| Appliances | Dishwasher,Disposal,Dryer,Dryer Hookup,Microwave,Refrigerator,Washer,Washer Hookup |
| Amenities | Clubhouse,Dock,Exercise Rm,Golf,Playgrounds,Pool,Priv Beach,Tennis Cts |
| Parking | Garage Att 2 Car,4 Space,Driveway Spc |
| Zoning | R4 |
| Style | Colonial |
| Property Type | Residential |
| Area | 117 - James City Co Greater Route 5 |
| Subdivision Name | GOVERNORS LAND |
| HOA Y/N | Yes |
| Sub Type | Detached |
| Neighborhood Name | TRAVIS POND |
| Elementary School | Matoaka Elementary |
| High School | Jamestown |
| Middle School | Lois S Hornsby Middle School |
| Fees HOA/POA Monthly | 863 |
| Non | Non Contingent |
Interior Features
| Interior Features | Fireplace Wood,Primary Sink-Double,Skylights,Walk-In Attic,Walk-In Closet |
|---|---|
| Water Heater Type | Gas |
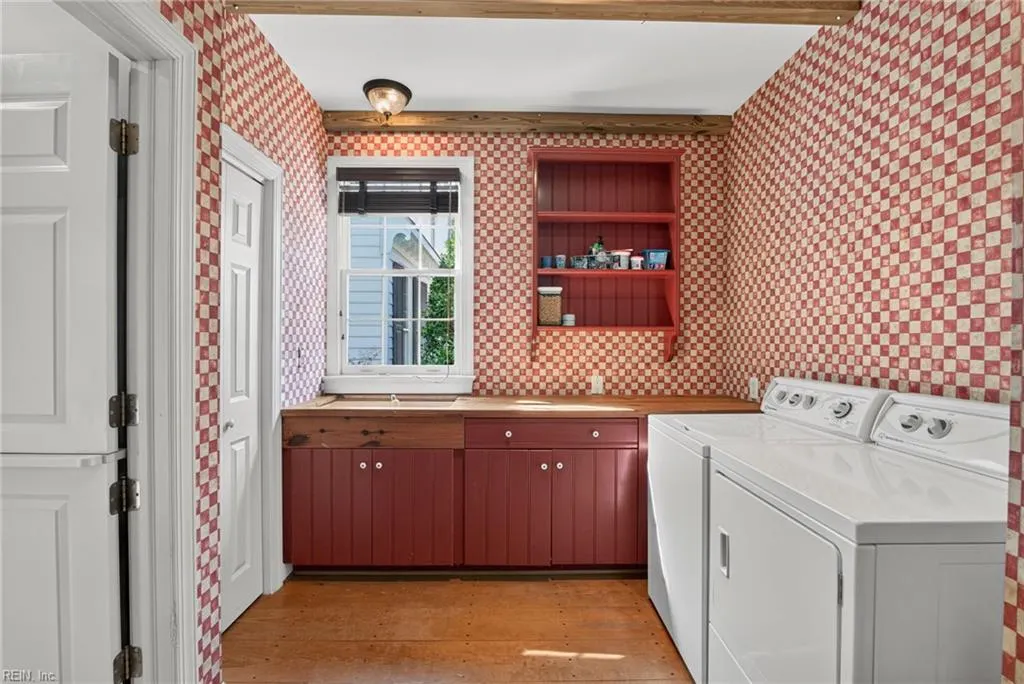
| Other Rooms | 1st Floor Primary BR,Attic,Balcony,Breakfast Area,Fin. Rm Over Gar,In-Law Suite,PBR with Bath,Office/Study,Pantry,Screened Porch,Rec Room,Utility Room |
| Flooring Type | Carpet,Ceramic,Wood |
| Fireplaces | 1 |
| Equipment | Backup Generator,Cable Hookup,Ceiling Fan,Gar Door Opener |
Exterior Features
| View | Wooded |
|---|---|
| Exterior Features | Cul-De-Sac,Deck,Inground Sprinkler,Wooded |
| Fence Description | None |
| Sewer Type | City/County |
| Siding | Clapboard,Wood |
| Foundation | Other |
| Pool | No Pool |
| Garage Y/N | Yes |
| Garage Square Feet | 646 |
Amenities
- Views
- New Construction
- Adult 55+
- Lease To Own
- No HOA Fees
- Furnished
- Primary On Main
- Air Conditioning
- Seller Finance
- Green
- Fixer Upper
- Horse
- Golf
- Fireplace
- Deck
- Garage
- Basement
- Pool
Property vs Single Family Average in 23186
Visits
 Copyright© 2026 REIN Inc. Information Deemed Reliable But Not Guaranteed. The listings data displayed on this medium comes in part from the Real Estate Information Network Inc.(REIN) and has been authorized by participating listing Broker Members of REIN for display. REIN's listings are based upon Data submitted by its Broker Members, and REIN therefore makes no representation or warranty regarding the accuracy of the Data. All users of REIN's listings database should confirm the accuracy of
 All information deemed reliable but not guaranteed. All properties are subject to prior sale, change or withdrawal. Neither listing broker(s) or information provider(s) shall be responsible for any typographical errors, misinformation, misprints and shall be held totally harmless. Listing(s) information is provided for consumer's personal, non-commercial use and may not be used for any purpose other than to identify prospective properties consumers may be interested in purchasing. The data relating
